 how-to
What Wind Load Rating Do Roll-Up Doors Need?
Last Updated: October 25, 2026
Quick Summary
Wind load rating roll up doors is the maximum wind pressure in pounds per square foot (PSF) that a door can withstand without failing, determined by design pressure and wind speed requirements from your building code. The rating appears as two numbers, positive pressure (wind pushing inward) and negative pressure (wind pulling outward), and must match or exceed your location's required design pressure to ensure code compliance and protect your building.
- Design pressure is expressed as +PSF/−PSF; a +36 PSF/−41 PSF rating means the door withstands 36 pounds pushing inward and 41 pounds pulling outward per square foot.
- Wind locks anchor the door to the frame and prevent lifting under upward pressure, while reinforced guides resist bending under lateral pressure and are essential structural components.
- Certified wind-rated doors include an approval document with a verifiable report number, test standard (such as ASTM E330), specific design pressure ratings, and installation limitations tied to the tested configuration.
- Proper installation on adequate substrate with correctly spaced and sized fasteners is critical; improper installation can negate the door's certification even if the door itself is undamaged.
Table of Contents
- Understanding Wind Load Rating for Roll-Up Doors
- How Design Pressure and Wind Speed Determine Your Door's Rating
- Building Code Compliance and Certified Wind-Rated Doors
- Wind Load Rating for Roll-Up Doors: What the Numbers Mean
- Roll-Up Door Wind Locks and Structural Reinforcement
- Wind Load Door Installation Requirements and Performance
- Insulated Wind-Rated Roll-Up Doors for Climate Control
- Selecting and Installing Your Certified Wind-Rated Door
- Frequently Asked Questions
Understanding Wind Load Rating for Roll-Up Doors
A wind load rating for roll-up doors is the maximum wind pressure, in pounds per square foot (PSF), that a door can withstand without failing. It determines whether your door protects your building during storms, hurricanes, or high-wind events.
The rating tells you how much force the door's frame, slats, guides, and hardware can handle before structural failure. Without the right rating, a door that looks sturdy can collapse under pressure, exposing your property to weather damage, theft, or injury.
Understanding your wind load requirements is the foundation of choosing a door that will last and protect your investment.
How Design Pressure and Wind Speed Determine Your Door's Rating
Design pressure and wind speed are the two factors that determine what wind load rating a door needs.
Design pressure is the force applied to a door structure during testing.
Wind speed determines the design pressure your building requires: a 100 mph hurricane creates far more pressure than a 50 mph storm. Building codes use wind speed maps to set minimum design pressure requirements based on your location and building height.
The relationship is direct: higher wind speeds mean higher design pressure requirements, which means a door with a higher wind load rating.
Building Code Compliance and Certified Wind-Rated Doors
Building codes establish the minimum wind load requirements for doors based on location, building type, and occupancy.
Your local building department determines which code applies and what design pressure your door must meet. A coastal high-wind zone faces different requirements than an inland, low-wind area.
A certified wind-rated door has been tested by an independent laboratory and proven to meet or exceed a specific design pressure, documented on a label or report showing the test results.
Inspectors and insurance companies verify certification.
How to Read a Product Approval and Certification Document
A 'wind rated' claim on a product page is not a documented approval. Before you buy, ask for the approval document and check these items:
- Approval or evaluation number, Look for a report number from a recognized evaluation service (for example, an ICC Evaluation Service report) or a state product approval number. A number you can look up independently is stronger than a logo alone.
- Test standard cited, The report should name the standard the door was tested to, such as ASTM E330 for structural performance under wind load or ASTM E1886/E1996 for impact and cyclic pressure where impact protection is required. A report that does not name a standard is hard to verify.
- Design pressure ratings, The document should list the tested positive and negative design pressures in PSF, and state the maximum opening size those ratings apply to. Ratings for a 10-foot-wide door do not automatically transfer to a 16-foot-wide door.
- Installation limitations, Approvals are tied to a specific installation: substrate type, anchor type and spacing, jamb attachment, and guide reinforcement. If your installation differs from the tested configuration, the rating may not apply.
- Impact rating (where required), In wind-borne debris regions defined by the code, the door may also need an impact rating, shown as a separate test result. Wind resistance and impact resistance are different qualifications.
Keep a copy of the approval document with your project records; inspectors and insurers may ask for it. If a supplier cannot produce a verifiable approval number and test standard, treat the 'wind rated' claim as unverified.
Wind Load Rating for Roll-Up Doors: What the Numbers Mean
Wind load ratings appear as two numbers separated by a slash: +PSF/−PSF. The first number is positive pressure (wind pushing inward). The second is negative pressure (wind pulling outward).
A door rated +36 PSF/−41 PSF means:
- It withstands 36 pounds of force per square foot pushing inward
- It withstands 41 pounds of force per square foot pulling outward
Negative pressure is often higher because wind flowing around a building creates suction on the downwind side, which can be more damaging than direct pressure.
Opening size affects the rating. Smaller openings (up to 12 feet wide) achieve higher ratings because force is distributed across less surface area; larger openings need more structural support for the same PSF rating.
How to Determine the Required Wind-Load Rating for Your Building
A door's rating is only meaningful if it meets or exceeds the design pressure your building requires. That requirement is calculated for each opening using the building code adopted in your jurisdiction, typically the International Building Code (IBC) or an amendment such as the Florida Building Code, following the ASCE 7 standard.
Five inputs drive the required design pressure:
- Location (wind speed), The code's basic wind speed map assigns a wind speed to your site. Coastal zones and areas with hurricane exposure carry higher basic wind speeds than inland sites.
- Building height, Wind pressure increases with height above grade. A door on a single-story storage building faces a different design pressure than the same door on a mid-rise structure.
- Exposure category, The terrain around the building matters. Open terrain with few obstructions ( Exposure C ) produces higher pressures than a dense urban or wooded setting ( Exposure B ).
- Opening size and location, The door's width and height determine the tributary area that catches wind, and whether the opening is in a corner or mid-wall affects the pressure coefficients applied.
- Enclosure classification, Whether the building is classified as enclosed, partially enclosed, or open changes the internal pressure the door must resist in addition to external pressure.
A structural engineer or the manufacturer's engineering department runs these inputs through the code's pressure equations to produce the required design pressure in PSF, positive and negative. That number, not a generic 'hurricane rated' label, is what you match against a door's certified rating.
If the required pressure exceeds a standard door's rating, options include a higher-rated model, reinforced guides, additional anchors, or a smaller opening. Over-specifying wastes money; under-specifying fails inspection and voids insurance coverage.
Roll-Up Door Wind Locks and Structural Reinforcement
Wind locks and reinforced guides are the mechanical components that make a wind load rating roll up doors capable of withstanding high wind loads.
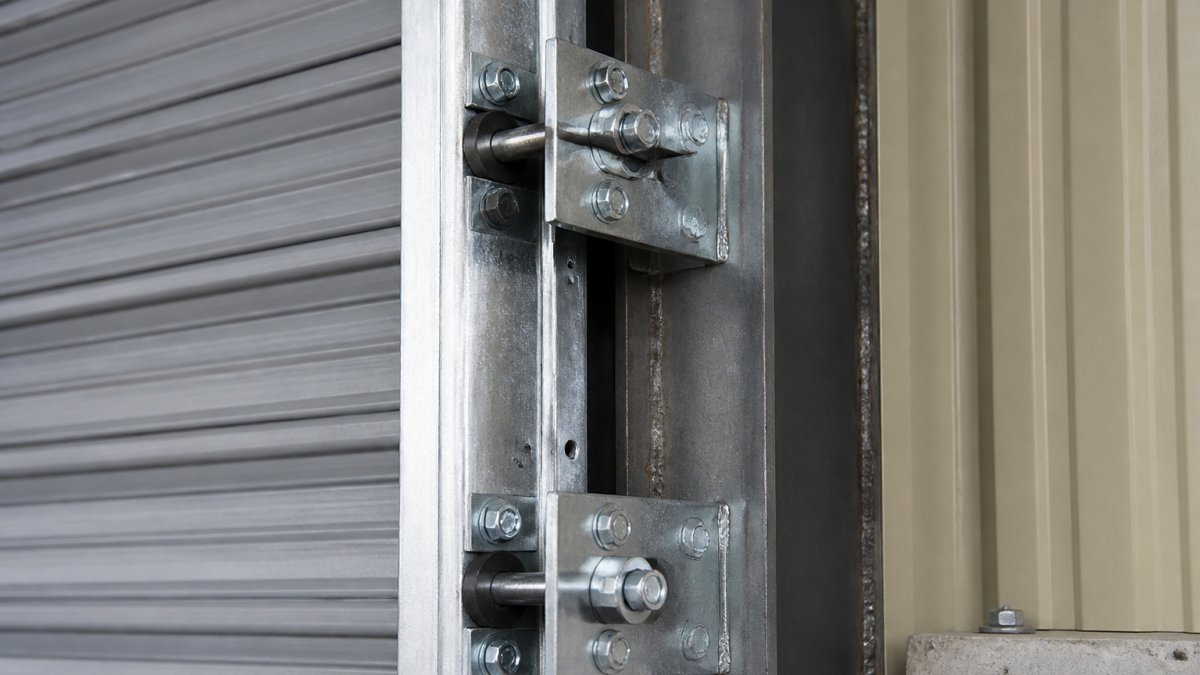
Reinforced guides are the vertical tracks the door rolls in.
Roll Up Doors Direct's pre-assembled designs include properly sized guides, locks, and fastening hardware engineered for the door's rated wind load. This eliminates guesswork during installation and ensures the door performs as certified.
Wind Load Door Installation Requirements and Performance
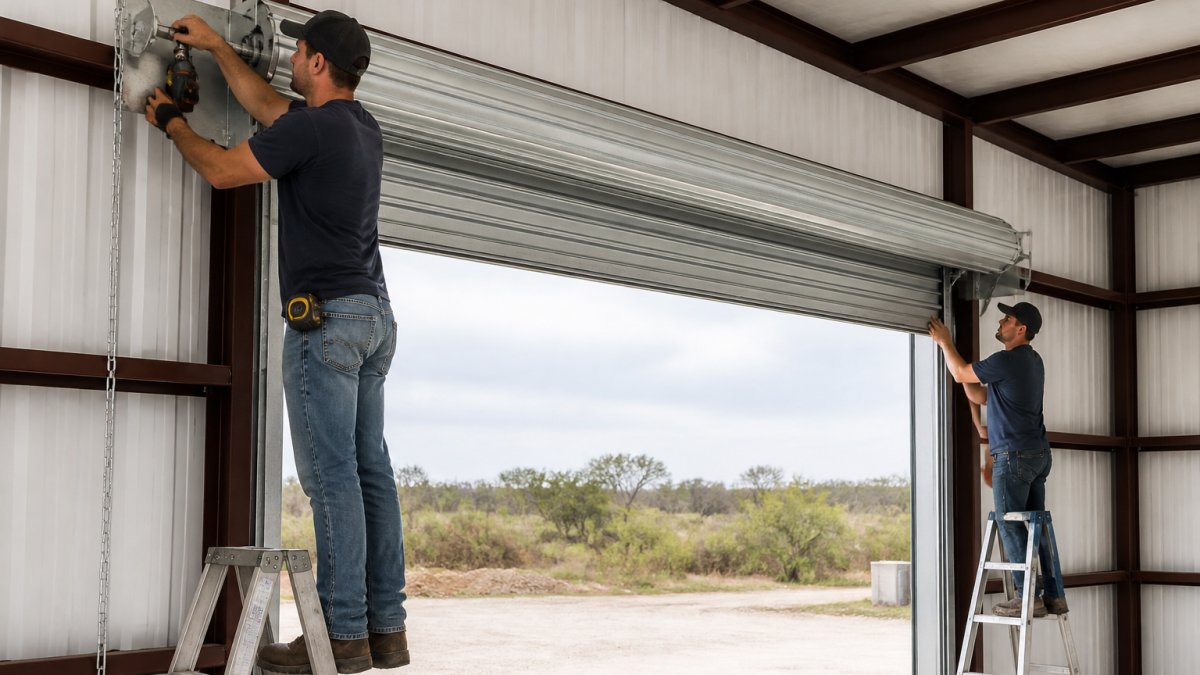
The substrate must hold the anchor fasteners. Concrete, steel, or solid wood framing works; hollow block or deteriorated concrete will not.
Fastener spacing and size are specified by the manufacturer and the code.
The jamb attachment must create a continuous load path from the door frame to the building structure; gaps, loose connections, or misalignment create weak points.
After installation, the door should be tested to confirm smooth operation and proper wind-lock engagement.
International Building Code requirements for wind-resistant construction
Insulated Wind-Rated Roll-Up Doors for Climate Control
Insulated wind-rated doors protect against high winds while reducing heating and cooling costs. Foam-filled insulation between the steel slats provides R-value alongside structural performance.
Insulation adds weight, so the motor and hardware must handle more mass, but for most applications it doesn't push a door into a higher rating category.
Insulated doors are popular in climate-controlled storage facilities, industrial warehouses, and commercial spaces where energy efficiency matters.
The trade-off is cost: insulated doors cost more, and the foam core can be damaged if the door is struck or fasteners are driven through it improperly.
Selecting and Installing Your Certified Wind-Rated Door
Choosing the right wind-rated roll-up door starts with your building code requirements. Contact your local building department or a structural engineer to determine the design pressure your door must meet.
Next, identify your opening size and application, self-storage units, commercial loading docks, and residential garages differ.
Match your requirements to a certified door model. Roll Up Doors Direct offers wind-rated models engineered for commercial and residential applications.
Work with a qualified installer who understands wind load requirements and code compliance; improper installation can negate even the best door.
After installation, request a final inspection from your building department.
| Component | Purpose | Impact on Wind Rating |
|---|---|---|
| Reinforced guides | Prevent frame deformation under pressure | Enables higher PSF ratings |
| Wind locks | Anchor door to frame during high winds | Critical for negative pressure protection |
| Anchor fasteners | Connect guides to building structure | Must match door's rated load |
| Insulation (if used) | Reduce thermal transfer | Adds weight; may require stronger hardware |
| Slat gauge | Structural rigidity of door panel | Higher gauge = stronger door |
Choosing a wind-rated roll-up door means protecting your property against the weather while ensuring code compliance and insurance coverage. The door's wind load rating, installation quality, and proper maintenance determine whether it performs when conditions get severe. FEMA guidance on wind-resistant building design provides additional resources for understanding wind protection requirements. At Roll Up Doors Direct, we provide certified wind-rated doors with reinforced guides and pre-assembled designs that simplify installation and ensure your door meets its rated performance. American Society of Civil Engineers wind load standards establishes the testing protocols that verify door performance. Get started with Roll Up Doors Direct and book a consultation on wind load door installation requirements and performance to ensure your doors meet your building's needs.
Frequently Asked Questions
What is the difference between a wind-rated door and a standard roll-up door?
A wind-rated roll-up door is engineered and tested to withstand specific wind pressures, measured in PSF (pounds per square foot). Standard doors lack this certification. Wind-rated doors use reinforced slats, stronger guides, wind locks, and structural reinforcement to handle both positive and negative pressure from severe weather. If you live in a hurricane-prone region or high-wind area, a certified wind-rated door is essential for building envelope protection and code compliance.
How do I determine the wind-load rating a roll-up door needs?
Your required wind-load rating depends on three factors: your geographic location (wind speed zone), the building's exposure category (how exposed to wind), and local building codes. Check your local building department or the International Building Code for your area's design wind speed. Then consult a door manufacturer's product approval documentation to match your opening size to the correct PSF rating. Roll Up Doors Direct can help you identify the right model for your specific location and application.
Do wind-rated roll-up doors need special tracks or guides?
Yes. Wind-rated doors require reinforced guides and specialized mounting to handle the pressures they're designed to withstand. The guides must be properly anchored to a solid substrate with fasteners that meet design specifications. Installation quality directly affects rated performance, improper jamb attachment or substrate preparation can compromise the door's ability to perform as certified. Professional installation or careful adherence to manufacturer instructions is critical.
Can a wind-rated roll-up door be insulated?
Yes. Insulated wind-rated roll-up doors combine weather resistance with thermal performance, using foam-filled slats or thermal breaks in the curtain. These doors protect against both wind and temperature extremes, making them ideal for climate-controlled storage facilities, industrial warehouses, or commercial spaces where energy efficiency matters. Insulation does not reduce wind-load capacity when the door is properly engineered and tested.