 ultimate-guide
Custom Size Roll Up Doors: A 2026 Buying Guide
Table of Contents
- What Are Custom Size Roll Up Doors and Why You Need Them
- How to Measure for a Roll Up Door
- Roll Up Door Sizes and Available Width and Height Ranges
- Roll Up Door Headroom Requirements and Installation Clearance
- Roll Up Door Price by Size and Configuration
- Door Models, Materials, and Customization Options
- Installation Steps and Configuration for Custom Size Roll Up Doors
- Commercial and Residential Applications for Custom Roll Up Doors
- Frequently Asked Questions
Last Updated: October 18, 2026
What Are Custom Size Roll Up Doors and Why You Need Them
Custom size roll up doors are overhead barriers built to fit non-standard openings in residential and commercial spaces. Unlike prefabricated doors locked into fixed dimensions, they're made to your exact specifications.
At Roll Up Doors Direct, we understand that every project has unique constraints. A self-storage facility expansion might require twenty identical doors in a custom width. A contractor renovating a commercial loading dock could face an irregular opening.
The real advantage goes beyond fitting an opening. Pre-assembled designs mean faster installation, reduced labor costs, and fewer on-site complications. You're not paying for generic dimensions you don't need, and you're not compromising on durability or wind-load certification just to make something fit.
How to Measure for a Roll Up Door
Measuring accurately is the foundation of a successful custom door installation. Incorrect measurements lead to doors that don't fit, wasted materials, and project delays, but the process takes only minutes.
Measuring Rough Opening Width and Height
Start by measuring the rough opening, the actual frame space where your door will sit, not the visible opening after trim or weatherstripping.
According to Ideal Door's measurement guidance, the rough opening width and height are the critical starting points. Measure from inside edge to inside edge of the frame.
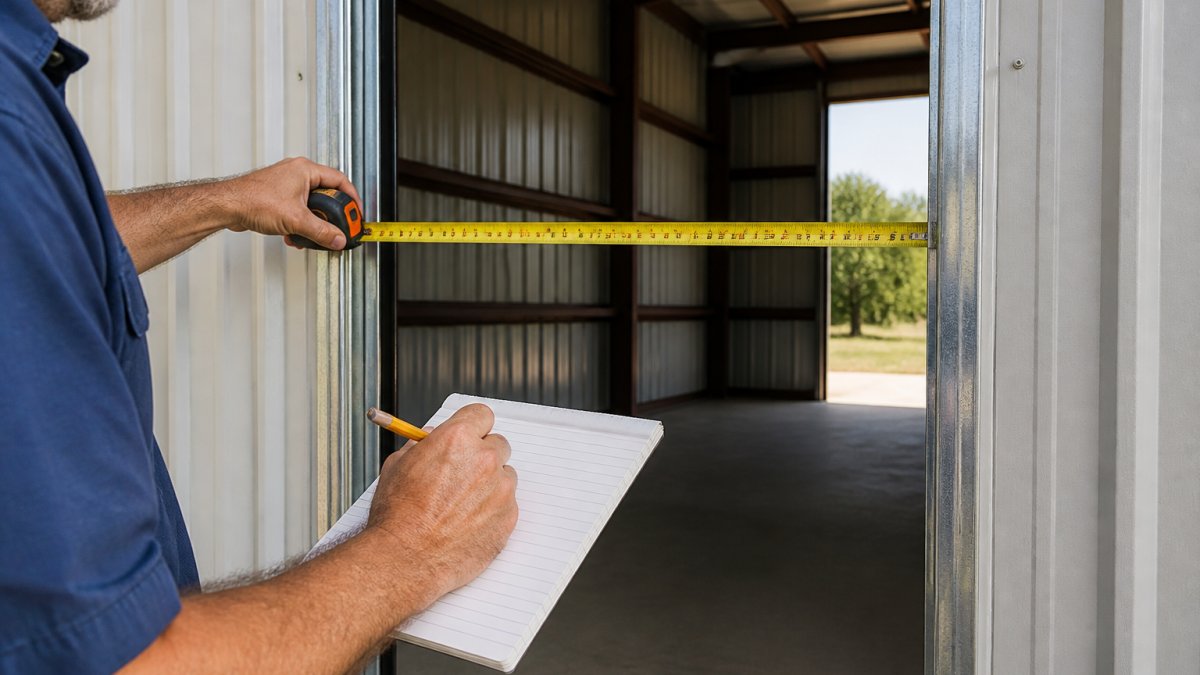
For height, measure from the floor to the underside of the header (the horizontal beam at the top), not to the ceiling. Height accuracy directly affects headroom calculations and whether your door will operate smoothly without binding.
Checking Available Headroom and Side Room
Headroom is the vertical space above the rough opening. This space is critical because the rolled curtain needs room to coil when the door is fully open. According to Cookson's headroom requirements, headroom needs range from 10.5 to 31 inches depending on door size and type.
Measure from the top of the rough opening straight up to any obstructions, ceiling joists, ductwork, light fixtures, or structural beams. If you have 12 inches of headroom but your door requires 18, you need a different door configuration or a new installation location.
Side room matters too. Measure from the edge of the frame to the nearest wall or obstruction on both sides. Most roll-up doors need 6-12 inches of side clearance for mounting brackets and hardware.
Roll Up Door Sizes and Available Width and Height Ranges
Custom sizing exists because standard doors don't fit every opening. Commercial rolling service doors, for example, are available in standard widths up to 30 feet 4 inches.
Standard Sizes and Nonstandard Custom Options
Most suppliers offer standard widths in 2-foot increments: 8, 10, 12, 14, 16, 18, 20 feet and beyond. But real-world openings rarely align with these neat intervals.
This is where custom sizing matters. According to Overhead Door's commercial rolling service door specifications, standard widths extend to 30 feet 4 inches with custom configurations available for larger or irregular openings.
When you order a custom size, you're not paying a massive premium for a slight variation. A door that's 9 feet 8 inches wide instead of 10 feet costs roughly the same as the standard 10-foot model.
The constraint isn't usually width, it's height combined with available headroom. A 10-foot-tall opening with only 8 inches of headroom above it is challenging.
Roll Up Door Headroom Requirements and Installation Clearance
Headroom requirements vary dramatically by door type and size. Understanding these constraints before ordering prevents installation failures.
A small 8-foot-wide residential door typically needs 10.5 to 12 inches of headroom. Door width, curtain thickness, and drum diameter all affect how much vertical space the coiled door occupies.
If your opening is 10 feet tall with 8 inches of headroom above it, you cannot install a standard roll-up door, the curtain won't fit when coiled.
Side clearance is equally critical. Most doors need 6 to 12 inches on each side for mounting brackets, support hardware, and the end caps that guide the curtain.
Installation clearance also includes floor space in front of the door.
Roll Up Door Price by Size and Configuration
Pricing for custom size roll up doors depends on width, height, material gauge, color, wind-load rating, and delivery timeframe. There's no single "price per square foot."
Smaller residential doors (8-12 feet wide, 8-10 feet tall) generally cost less than large commercial doors (16-24 feet wide, 10-14 feet tall).
Pricing also depends on quantity. A contractor ordering twenty identical doors for a storage facility project typically negotiates better per-door pricing than a homeowner ordering one. Rush orders carry premiums, while standard lead times allow for more efficient manufacturing.
Rather than guessing at cost, get a quote based on your exact specifications.
Door Models, Materials, and Customization Options
Custom size roll up doors come in several construction types, each suited to different applications and performance requirements.
Steel Gauge, Galvanized Steel, and Construction Types
Standard roll-up door curtains are made from steel slats or sheets. The thickness of this steel is measured in gauge, lower gauge numbers mean thicker, more durable material. For residential or light commercial use, 14-gauge or 16-gauge is often sufficient and costs less.
Galvanized steel has a protective zinc coating that resists rust and corrosion, essential in humid environments, coastal areas, or anywhere the door faces moisture exposure.
Your choice depends on your security needs, weather exposure, and budget.
Color Options, Finish Choices, and Hardware Selection
Most suppliers offer standard colors. Custom colors are available but typically require a minimum order or carry a surcharge. A powder-coat finish lasts longer than basic paint.
Hardware includes the motor (manual or electric), control switches, safety sensors, and mounting brackets. Safety sensors prevent the door from closing on people or objects.
Installation Steps and Configuration for Custom Size Roll Up Doors
Professional installation ensures your custom door operates smoothly and lasts for years. The process involves pre-assembly, mounting, and verification.
Pre-Assembly, Mounting Brackets, and Support Installation
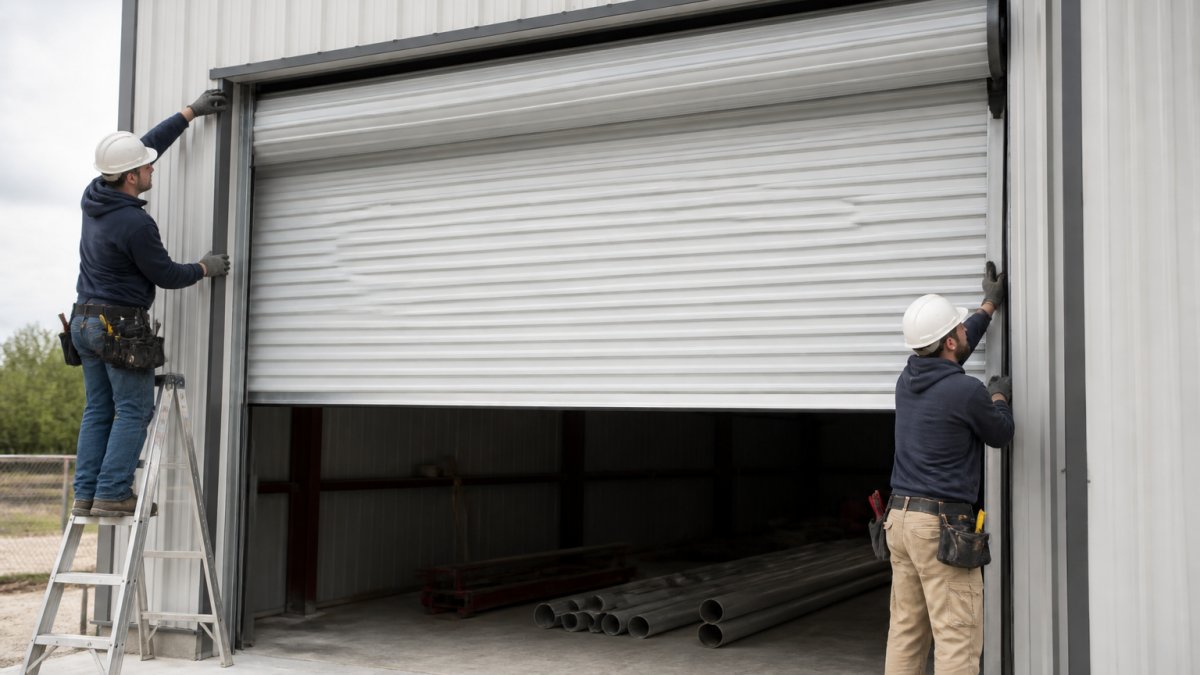
Most modern roll-up doors arrive pre-assembled, which is why Roll Up Doors Direct emphasizes quick installation. The curtain is already coiled on the drum, and brackets are pre-drilled.
Installation starts with positioning the mounting brackets, which must be level and securely fastened to the frame or wall. Uneven brackets cause the door to bind or operate unevenly.
The drum and curtain assembly is then mounted into the brackets. Support brackets stabilize the drum and prevent sagging.
Electric operators (motors) are then installed and wired according to local electrical codes. Safety sensors are positioned at the bottom of the opening to detect obstructions. Control switches are mounted in accessible locations.
Wind Load Certification and Performance Verification
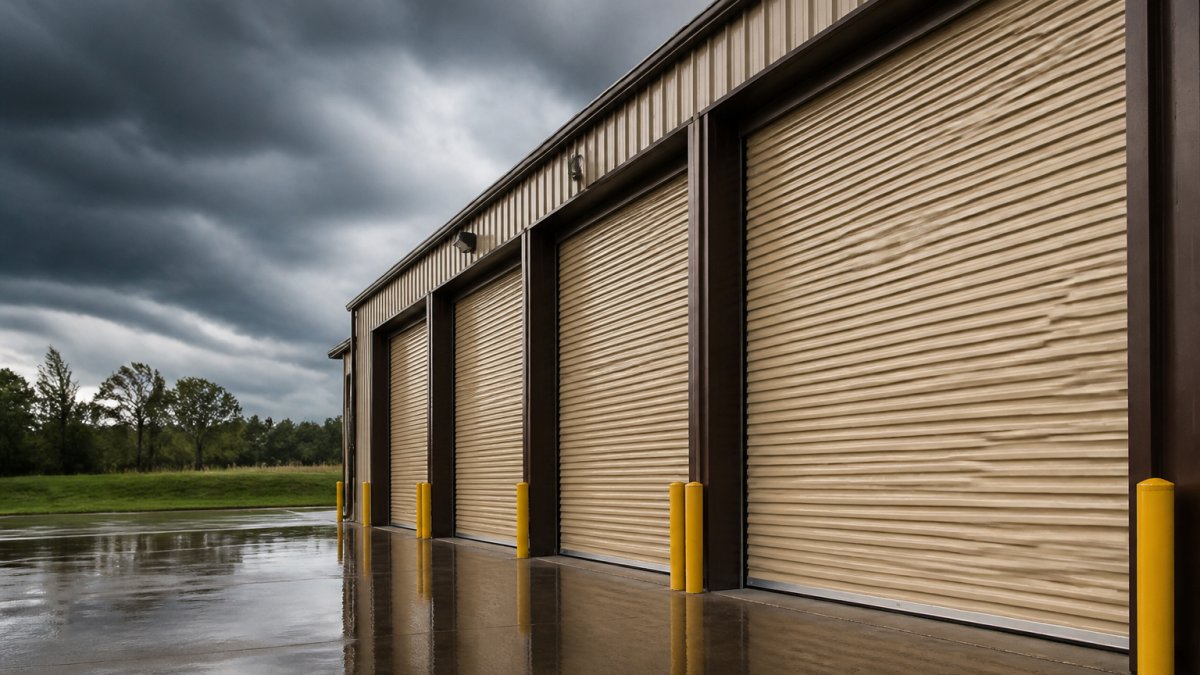
Wind-load certification is critical for coastal areas, high-elevation locations, and any region prone to severe weather. A certified wind-load door has been tested to withstand specific wind pressures without failure, and this certification may be required by local building codes.
During installation, the door's performance is verified: Does it open and close smoothly? Is there excessive noise or binding? Does the motor operate correctly? Are safety sensors responding?
For commercial installations, a final walkthrough with the client documents the door's condition and operation.
Commercial and Residential Applications for Custom Roll Up Doors
Custom size roll up doors serve vastly different purposes depending on the application.
Commercial applications include self-storage facilities, loading docks, warehouse bays, and retail service areas.
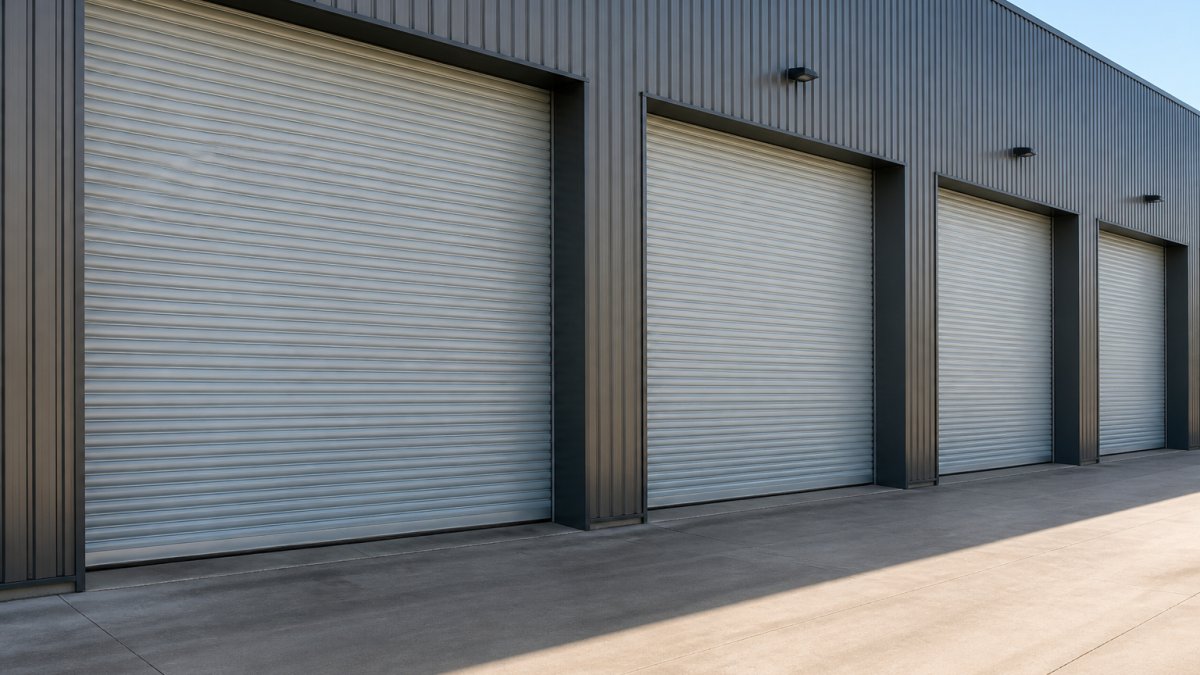
Self-storage operators need dozens of identical doors in custom sizes that match their facility layout.
Residential applications include detached garages, workshops, sheds, and storage structures. These doors face lower traffic and less extreme conditions.
A homeowner building a workshop might need a 10-foot-wide door in an opening that doesn't match standard sizes.
The distinction between commercial and residential isn't just about traffic volume, it's about performance expectations, maintenance requirements, and acceptable downtime.
Custom size roll up doors solve the fundamental problem: most buildings have unique openings, but most suppliers offer only standard sizes.
Roll Up Doors Direct bridges that gap with pre-assembled doors available in custom configurations, competitive pricing, and straightforward ordering. Get a quote based on your exact measurements, and you'll see how custom sizing eliminates waste and fits your project precisely. Visit Roll Up Doors Direct to configure your custom door and see how quickly your project can move forward.
Frequently Asked Questions
Can roll up doors be made in custom sizes?
Yes. Custom sizes are available for both residential and commercial applications, with custom colors also offered by most suppliers. Custom sizing allows you to fit nonstandard openings that fall outside standard catalog dimensions.
How do I measure an opening for a roll up door?
Measure the rough opening width (side to side) and rough opening height (top to bottom) in inches. Use a steel tape measure and take measurements at multiple points, top, middle, and bottom for width; left, center, and right for height, to account for uneven frames. Record the smallest width and height measurements. Also measure the headroom above the opening and the side room to the left and right, as these affect door type and mounting configuration.
How much headroom does a roll up door need above the opening?
Headroom requirements range from 10.5 to 31 inches depending on door size and type. Larger doors and heavier-duty models typically require more headroom for the rolled curtain and mounting brackets. Always verify the specific headroom requirement for your chosen door model before ordering, as insufficient headroom may force you to select a different configuration or model type.
Does custom sizing affect the price of a roll up door?
Yes. Pricing depends on door size, model, steel gauge, customization options, quantity, and delivery date. Larger custom sizes, heavier gauges, wind-load certification, and color customization all increase cost. For current pricing on custom size roll up doors, contact Roll Up Doors Direct for a quote, as prices vary based on your specific opening dimensions and project requirements.
What is the difference between a roll up door and a sectional garage door?
Roll-up doors feature a flexible curtain that rolls up into a compact coil above the opening, requiring minimal headroom. Roll-up doors are better for tight spaces and commercial applications. Roll-up doors also offer better security and wind-load ratings for exposed locations.
Can I install a roll up door on a detached garage or shed?
Yes. Custom size roll up doors are suitable for detached garages, sheds, workshops, and other residential buildings. Pre-assembled designs from Roll Up Doors Direct reduce installation time and labor costs. Verify that your opening dimensions fall within available size ranges and that you have adequate headroom and side room for the door type you select. Many DIY homeowners choose roll-up doors for detached structures because of their durability and straightforward installation.
How do I choose the right roll up door model for my building?
Consider your opening size, available headroom, intended use (residential, commercial, storage, loading dock), and environmental exposure (wind load, weather). Measure your rough opening dimensions and compare them to manufacturer size ranges. For high-wind areas or heavy-duty applications, select a certified wind-load rated model with appropriate steel gauge. Contact Roll Up Doors Direct with your measurements and application to get a recommendation and quote.
Can a roll up door be trimmed to fit after it is ordered?
No. Roll-up doors are pre-assembled and cannot be trimmed after delivery. Always verify your rough opening measurements before ordering. If your opening dimensions fall outside standard sizes, order a custom-sized door built to your exact specifications. Measuring accurately at the start prevents costly mistakes and ensures proper fit, function, and warranty coverage.