 Listicle
Who Can Supply Custom Door Solutions for Contractors?
Quick Summary
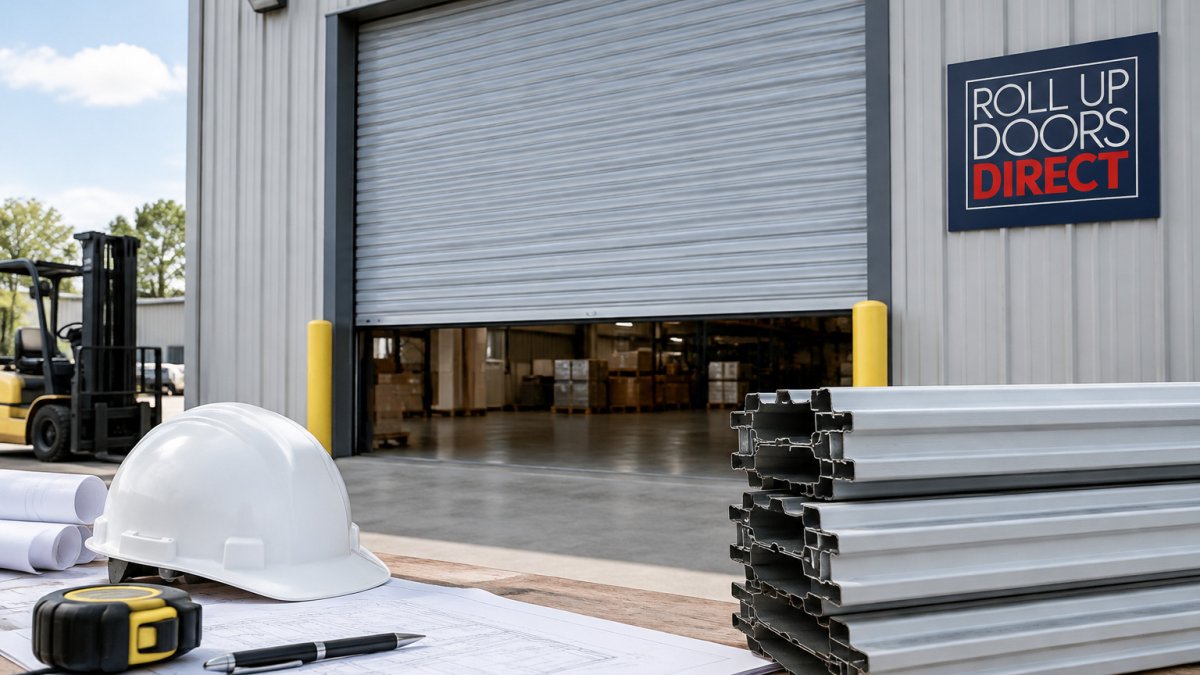
Roll Up Doors Direct supplies steel roll-up doors to builders, general contractors, and construction companies across the United States. Custom door solutions let contractors match the door to the actual opening, which avoids delays from field measurements that differ from the plan.
- Measure the rough opening at top, middle, and bottom, and specify to the field dimension.
- Confirm header clearance and headroom behind the opening before ordering.
- Require a certified wind load rating that meets the site's design requirement.
- Confirm the fire rating with the authority having jurisdiction for rated separations.
- Order custom sizes as soon as the opening is confirmed to avoid schedule delays.
Table of Contents
- Why Contractors Need Custom Door Solutions for Their Projects
- Custom Door Sizing and Specifications: Getting the Opening Right
- Comparing Door Materials and Mechanisms: Steel, Wood, and Glass
- Custom Doors for Renovation Projects: Matching Existing Openings
- Commercial Roll Up Doors for Contractors: Five Options Compared
- What Information Contractors Need to Provide for a Custom Door Quote
- Requesting Your Custom Door Quote from Roll Up Doors Direct
- Frequently Asked Questions
Why Contractors Need Custom Door Solutions for Their Projects
Contractors rarely get to work with standard openings. A building's dimensions, the wind exposure, and the traffic it will see all shape which door fits. Custom door solutions let a contractor match the door to the opening instead of forcing the opening to fit a catalog size.
Roll Up Doors Direct supplies steel roll-up doors to builders, general contractors, and construction companies across the United States. When the plan calls for one size and the field measurement comes in differently, a second order can delay the schedule, so ordering custom sizes up front helps avoid that delay.
Custom doors also help when a project mixes uses. A warehouse bay, a self-storage unit, and an agricultural building may each need a different width, height, or mechanism. Specifying each opening separately keeps the whole job consistent and simplifies inspection.
Custom Door Sizing and Specifications: Getting the Opening Right
Most competitors stop at "measure the opening." Contractors need the specification details that let a door pass inspection and operate for years. This section covers the numbers to collect before a custom order goes into production.
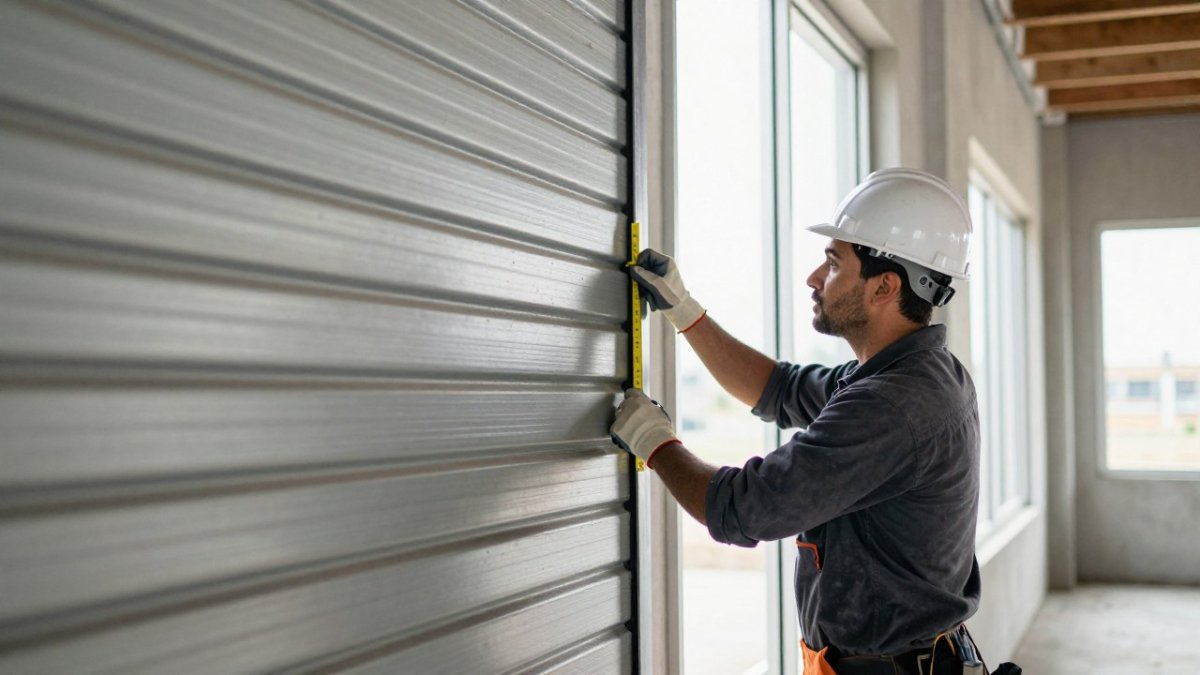
Measure the rough opening, not the finished trim. Record the width at the top, middle, and bottom, and the height at both sides. Out-of-square openings are common in new construction, and the door has to clear the tightest point. A common pattern is for the field measurement to differ from the plan by an inch or more; specify to the field dimension, not the drawing.
Standard sizes such as 6 foot wide x 7 foot high roll up garage door models and 8 foot wide x 7 foot high roll up garage door models cover many residential and light commercial openings. When the opening falls outside those dimensions, a custom order is the practical choice.
Confirm the header clearance and the headroom behind the opening before you order. A door that fits the opening can still fail if the track or motor has no room to operate. Check these dimensions with the architect or the framing crew before the door goes into production. Watch out: a door sized to the opening but ordered without verifying backroom will not clear a low ceiling or a duct run.
Specify the performance requirements up front, not after fabrication:
- Wind load: Confirm the design wind speed and exposure category for the site with the project engineer, then require a certified wind load rating that meets or exceeds it. Exposed and coastal sites usually need a higher rating than sheltered inland sites.
- Fire rating: Where a door separates a rated assembly (for example, a wall between a warehouse and an occupied space), confirm the required fire rating with the authority having jurisdiction before ordering. Do not assume a standard roll-up door carries a rating.
- Cycle life: Match the door and mechanism to the expected daily cycles. A door specified for light use will wear out quickly on a loading dock that cycles dozens of times a day.
- Accessibility and egress: For pedestrian or customer-facing openings, confirm clear width and operating force requirements with the project team so the door meets applicable accessibility rules.
- Weather performance: For climate-controlled spaces, specify insulation and weatherseal details; for unconditioned storage, an uninsulated door is usually sufficient.
Put these requirements in writing on the order and keep a copy with the project submittals. A clear specification sheet reduces the chance of a door that fits the opening but fails inspection.
Comparing Door Materials and Mechanisms: Steel, Wood, and Glass
Steel is the usual choice for roll-up doors on commercial and industrial sites. It handles repeated cycling and is a sound choice for facilities that open doors many times a day.
Ask the supplier which mechanism fits the expected daily use before you commit to a configuration.
Custom Doors for Renovation Projects: Matching Existing Openings
Renovation work often starts with an opening that was never built to a standard size. The original door may be gone, and the wall may have shifted over the years. Measure the existing opening and the surrounding structure before you assume a standard replacement will fit.
Record any mismatch between the old opening and the new door, including the headroom, the side clearances, and the floor condition. Uneven floors can throw off the bottom seal and the alignment of the track. Flag these issues early so the replacement door is specified for the real conditions.
Contractors working on renovations in a specific state should confirm delivery and installation coverage for that location with the supplier. Welcome to Colorado Roll Up Doors Direct explains how orders are delivered and installed in Colorado, which is useful when planning a renovation timeline there.
Commercial Roll Up Doors for Contractors: Five Options Compared
Contractors buying commercial roll-up doors should compare options on material, mechanism, wind rating, and delivery schedule. Before you decide whether a heavier commercial door is worth the cost, read Are Industrial Roll Up Doors Worth the Investment? for a closer look at the trade-offs.
Here is a summary of five common commercial options and what each suits best:
| Option | Typical Use | Main Consideration |
|---|---|---|
| Insulated steel roll-up | Climate-controlled warehouses | Higher upfront cost, better energy performance |
| Uninsulated steel roll-up | Storage and service bays | Lower cost, minimal temperature control |
| Heavy-duty high-cycle | Loading docks with frequent use | Built for repeated daily operation |
| Wind-rated steel | Exposed or coastal sites | Certified wind load rating required |
| Motorized operator | High-volume or remote access | Motor and controls add cost and setup |
Specify the wind load rating your site requires before ordering. Roll Up Doors Direct offers certified wind load rated doors, so confirm the rating matches your local design requirements with the project engineer.
What Information Contractors Need to Provide for a Custom Door Quote
A complete quote request saves time on both sides and shortens the path from approval to delivery. Send the rough opening width, height, and any out-of-square measurements. Include the number of doors, the delivery address, and the required delivery date.
Also provide the wind load requirement, the mechanism preference, and the material or finish. If the doors are for a renovation, note the existing header and track conditions. If the project involves multiple doors, list each opening separately so the order matches the plan.
For projects with many openings, organize the request as a schedule: one line per opening with width, height, quantity, mechanism, wind rating, and any fire rating. A schedule lets the supplier quote the whole package at once and reduces the chance of a mismatch between the order and the plan.
Pricing depends on quantity, specifications, timing, and delivery location. Request a quote with the details above to receive current pricing for your project.
Plan the schedule around these stages, and confirm each with the supplier before you commit dates to the owner:
- Measurement and approval, field measurements and specification sign-off.
- Fabrication, custom sizes and options add time versus standard stock; confirm the fabrication window for your configuration.
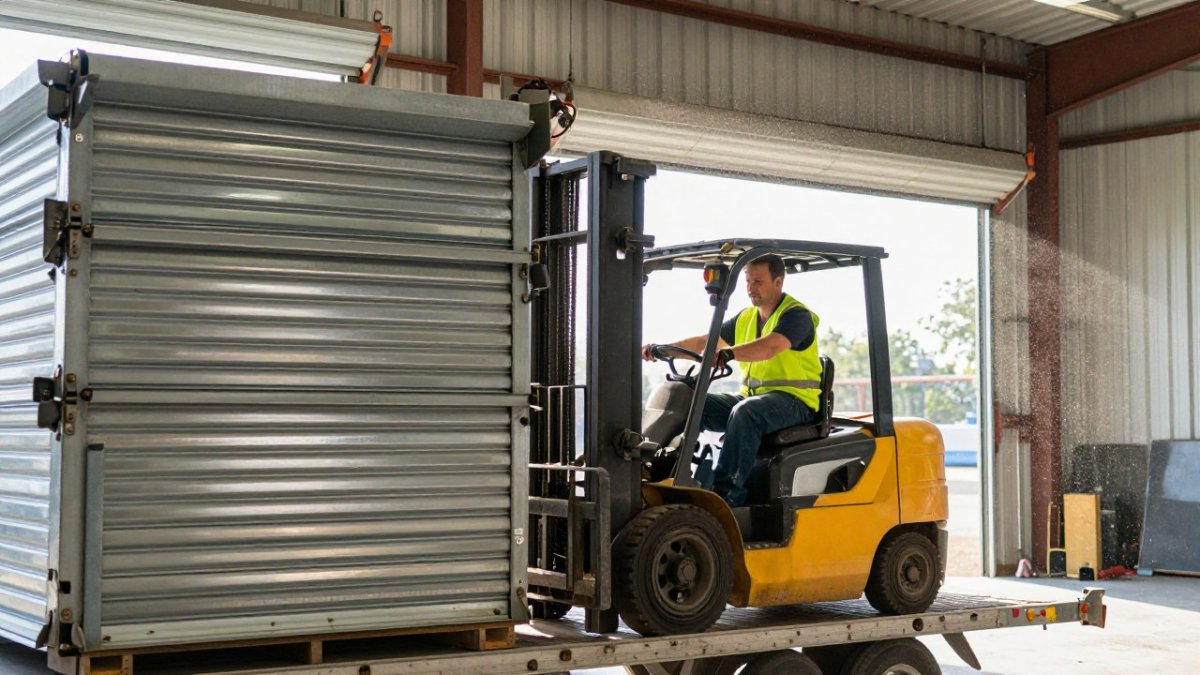
- Delivery, confirm the delivery window and whether the site needs equipment to unload.
- Installation, confirm who installs and whether the supplier provides installation support or coordination.
Watch out: ordering custom doors late in the schedule leaves no room for a fabrication or delivery delay, and a second order rarely arrives in time. Order custom sizes as soon as the opening is confirmed.
Ask about warranty terms, replacement parts, and post-delivery support before the order is placed.
Requesting Your Custom Door Quote from Roll Up Doors Direct
Start by gathering your measurements, quantities, specifications, and delivery schedule. A clear request shortens the review and reduces the chance of an order that does not fit the opening.
Contact Roll Up Doors Direct with those details to request your quote. Get started with Roll Up Doors Direct to receive a quote that fits your project schedule and specifications.
Frequently Asked Questions
How much does it cost to have a custom door made?
Pricing for a custom door depends on the material, size, finish, hardware, and quantity ordered, as well as delivery location and timing. Roll Up Doors Direct does not publish a fixed price for custom work, so the most accurate figure comes from a quote based on your exact specifications. Providing complete opening dimensions, the door type, and the number of units you need at the start will let the quote reflect your actual project rather than a rough estimate.
Can custom doors be made to fit nonstandard openings?
Yes, nonstandard openings can often be accommodated with custom sizing. The key is to measure the rough opening carefully, noting width, height, and any obstructions such as headers, tracks, or side clearances. Contractors should confirm whether the measurement is for the finished opening or the rough opening before submitting a quote, since that difference affects the final door dimensions and fit.
What should contractors consider when ordering custom doors?
Contractors should consider door dimensions and clearances, the material best suited to the building type and use, the required fire, wind, or security ratings where applicable, and the project schedule. Ordering in bulk for multi-unit projects like self-storage facilities or warehouses can simplify coordination. Confirming lead times and delivery logistics early helps keep installation on schedule.