 how-to
How to Measure for Self Storage Unit Doors
Last Updated: November 4, 2026
Quick Summary
To measure for self storage unit doors, measure the opening width at the bottom, middle, and top, then measure height at the left, center, and right. Record the smallest width and smallest height as your true opening dimensions, and note headroom separately.
- Measure width at three heights and height at three widths, reading to the nearest 1/8 inch.
- Measure headroom from the top of the opening to the lowest obstruction, not to the ceiling.
- If diagonals differ by more than 1/2 inch, the opening is out of square and needs noting.
- Round down to the smallest reading, never up, so the door clears the tightest point.
- Re-measure on a different day and compare both sets of numbers before ordering.
Table of Contents
- What You'll Need Before You Measure for Self Storage Unit Doors
- How to Measure a Roll-Up Door Opening Step by Step
- Self-Storage Door Sizes That Fit Common Unit Dimensions
- Self-Storage Door Clearance Requirements for Moving and Access
- Roll-Up Door Installation Measurements for the Track and Hardware
- Measuring Irregular, Obstructed, or Older Openings
- Verifying Measurements Before You Order Replacement Doors
- Ordering Custom-Sized Doors for Your Facility
- Frequently Asked Questions
What You'll Need Before You Measure for Self Storage Unit Doors
Measuring for self storage unit doors starts with four tools: a steel tape measure at least 25 feet long, a pencil, a notepad or printed worksheet, and a step ladder. Add a 4-foot level if the opening looks out of square. That's it. No specialty gear required.
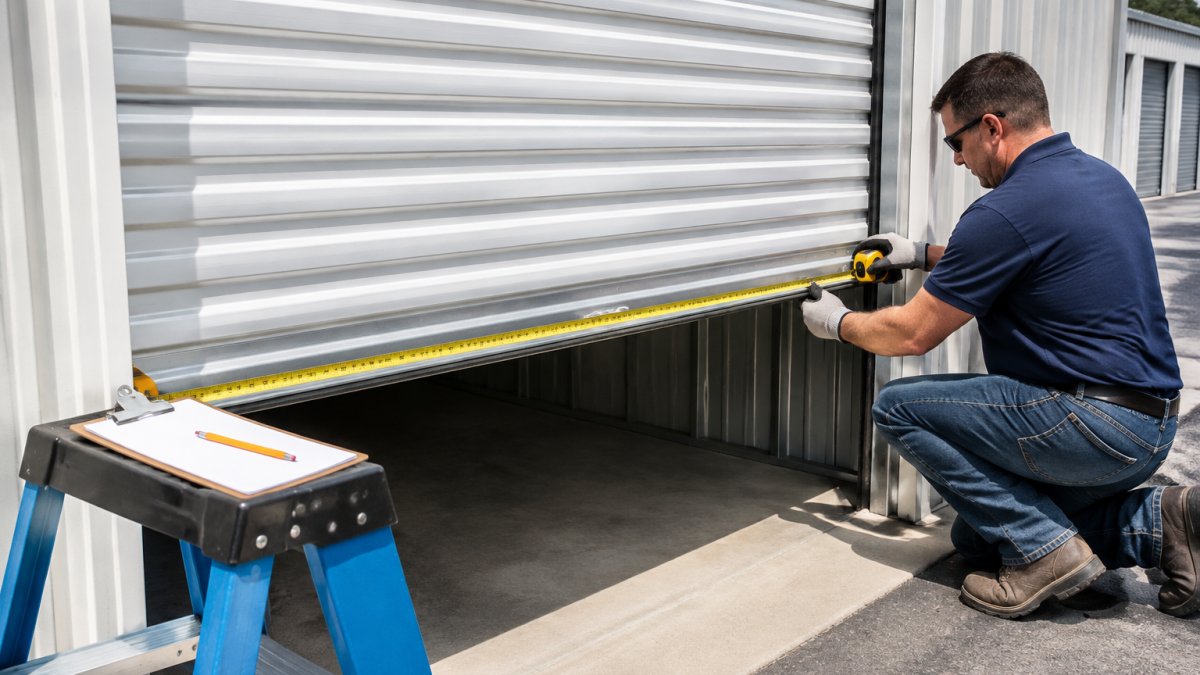
Get the tools together before you climb anything.
Here's what matters most: measure the opening, not the old door. The opening is the hole in the wall. The door is what fills it.
Before you start, clear the opening. Move anything blocking the floor track or the header. You want a clean line from the floor to the top of the opening.
How to Measure a Roll-Up Door Opening Step by Step
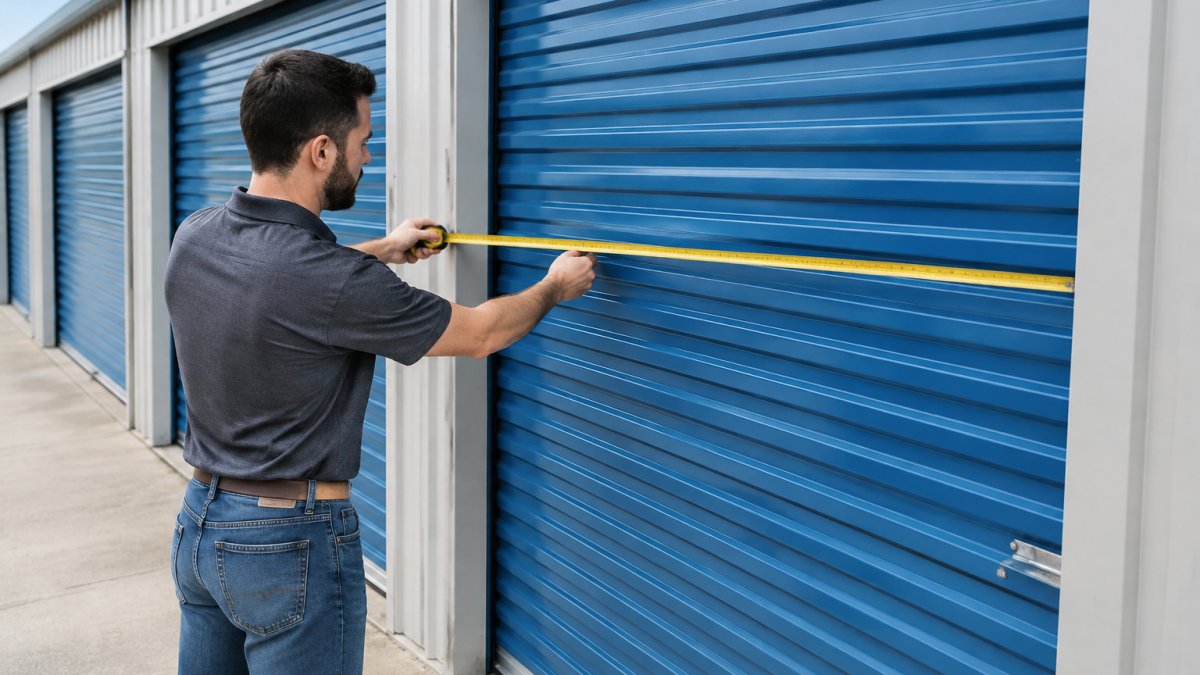
Here is the short answer: measure the opening width at the bottom, middle, and top, then measure height at the left, center, and right. Record the smallest width and the smallest height.
Follow this order, and do not skip ahead:
- Clear the opening. Sweep the floor track, remove any trim or threshold pieces that block the tape, and make sure the header is visible across its full width.
- Measure width at three heights. Hook the tape on the left jamb at floor level and read to the right jamb. Repeat at mid-height (about 36 inches up) and just under the header. Keep the tape level, sagging tape reads long.
- Measure height at three widths. Drop the tape from the top of the opening to the floor at the left jamb, in the center, and at the right jamb. Read to the nearest 1/8 inch.
- Measure headroom. From the top of the opening straight up to the lowest obstruction, beam, duct, sprinkler line, or ceiling, not to the ceiling if something hangs lower.
- Check plumb and square. Hold a 4-foot level against each jamb. Then measure both diagonals of the opening corner to corner; if they differ by more than 1/2 inch, the opening is out of square and needs to be noted.
- Record every number in feet and inches, in the same order every time. Write fractions, not rounded inches.
Why three places? Openings settle. A building that's a few years old can be out of square by an inch or more. The smallest reading is the one that decides whether the door fits.
Record Width, Height, and Headroom in Three Places
Width is the distance from jamb to jamb. Height is floor to the top of the opening. Headroom is the clear space above the opening where the door curtain rolls up.
Headroom is the number people forget. A roll-up door needs room above the opening for the coil.
Write each measurement as a fraction, not a rounded inch. Half inches matter when a door is built to order.
Rough Opening Versus Clear Opening
The rough opening is the framed hole in the wall before any trim, jamb, or track goes in. The clear opening is the space you can actually drive a hand truck through once the door and track are installed.
These are not the same number, and ordering off the wrong one is how doors arrive too big or too small. For a replacement door, measure the clear opening of the existing installed door.
If you're unsure which one you're standing in front of, look for track and trim. Track and finished jambs mean clear opening.
Turning Your Readings Into an Orderable Size
Once you have three widths and three heights, the orderable size is the smallest width and the smallest height, not the average. If your widths read 95 1/4, 95 1/2, and 95 inches, the door opening is 95 inches wide. If your heights read 83 3/4, 84, and 83 1/2, the opening is 83 1/2 inches tall.
Round down, never up. A door built to the largest reading will not fit past the tightest point.
Self-Storage Door Sizes That Fit Common Unit Dimensions
Roll-up doors for storage units follow a fairly predictable pattern. Small 5-by-5 and 5-by-10 units typically use doors about 3 to 4 feet wide and 7 feet tall, according to SteelBlue Building Components door-size guidance.
| Unit Size | Typical Door Size | Typical Use |
|---|---|---|
| 5 x 5 | 3-4 ft wide x 7 ft tall | Small household storage |
| 5 x 10 | 3-4 ft wide x 7 ft tall | Closet-sized storage |
| 10 x 10 | 8 ft wide x 7 ft tall | One-bedroom apartment |
| 10 x 20 | 8-9 ft wide x 7 ft tall | Two-bedroom home |
| 10 x 30 | 8-9 ft wide x 7 ft tall | Large home or small business |
Treat these as starting points. Published unit dimensions are often approximate and vary by facility, as Public Storage's unit size guide points out. Always measure the actual opening.
Matching Door Size to Unit Size
Match the door to what has to go through it, not just to the unit's square footage. A 5-by-10 unit with a 3-foot door limits you to boxes and small furniture.
For new construction, work backward: decide the largest item a renter will store, then size the opening to clear it with a few inches to spare. Browse the full roll up doors line to see the width and height options that fit each unit class.
Self-Storage Door Clearance Requirements for Moving and Access
Clearance is the space around the opening that lets a person, dolly, or hand truck get through without scraping knuckles. Plan for at least a few inches of clear space on each side of the opening and a level approach at the floor.
Three clearance numbers to check:
- Side clearance: distance from the door jamb to the nearest wall or unit corner
- Approach clearance: flat, unobstructed floor in front of the door
- Interior clearance: room inside the unit for the door curtain to roll up without hitting a shelf
Hallway width matters too. That's the circulation space, not the door. If your corridor is tight, a wider door won't help as much as a clear path will.
Roll-Up Door Installation Measurements for the Track and Hardware
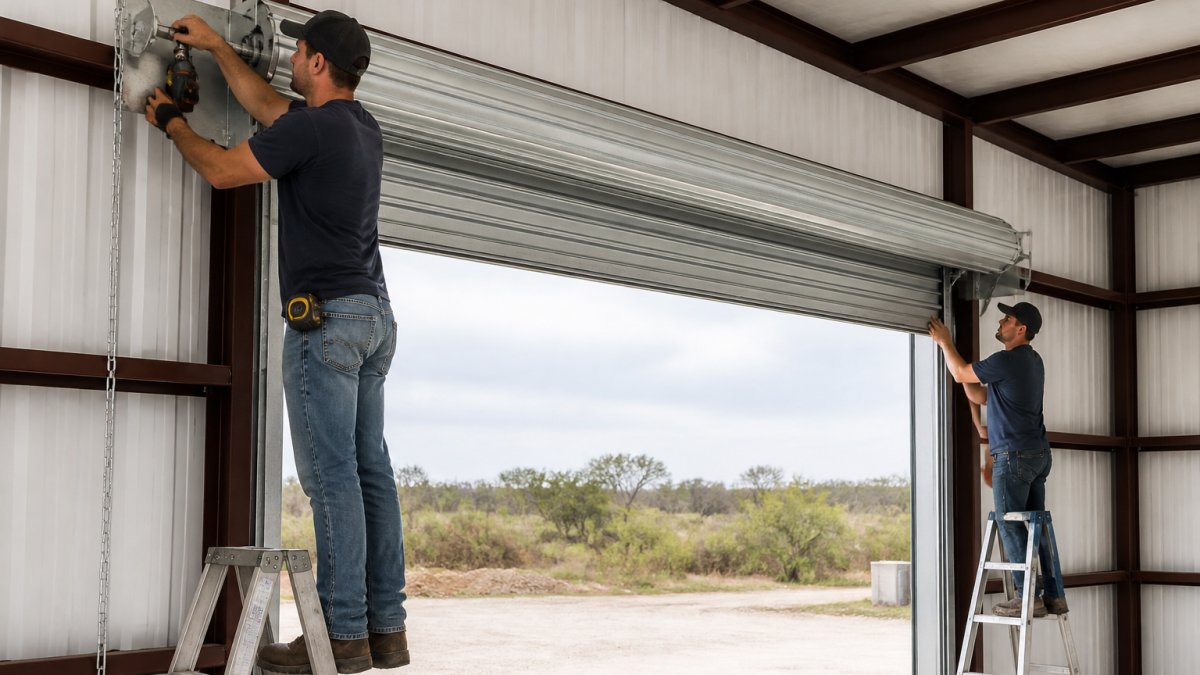
Track and hardware measurements decide how the door mounts. Measure the jamb depth from the face of the wall to the inside edge of the frame. Measure the available side room on each jamb where the track will attach.
Check these four:
- Jamb depth on both sides
- Side room for track and brackets
- Header condition and flatness
Write the numbers down as you go. Our step-by-step roll up door installation guide shows exactly how each measurement gets used once the door arrives.
Measuring Irregular, Obstructed, or Older Openings
Older buildings throw curveballs. Walls bow, headers sag, and previous owners cut openings by eye. The standard three-point method still works, but you need more data points and a sketch to go with them.
Measuring an Out-of-Square Opening
Take width readings every 12 inches up the height instead of just three. Write each one down with its height location.
Do the same for height: read at the left jamb, every 12 inches across the width, and at the right jamb.
Check the diagonals. Measure corner to corner both ways. A difference of more than 1/2 inch means the opening is out of square, and a standard door will bind on one side.
Documenting Obstructions
For obstructed openings, measure around the obstruction and sketch it to scale on graph paper. A pipe crossing the header, a conduit on one jamb, or a floor drain in the threshold all change the install. For each obstruction, record:
- What it is (pipe, conduit, beam, drain, electrical box)
- Its position relative to the opening (distance from left jamb, distance from floor or header)
- Its size (diameter or width and depth)
A photo with a tape measure held against the obstruction can help document it.
Watch out: A sprinkler line or electrical conduit that crosses the header may look movable but often is not, confirm with the building owner or facility manager before assuming the obstruction can be relocated.
Deciding Between Custom Size and Reframing
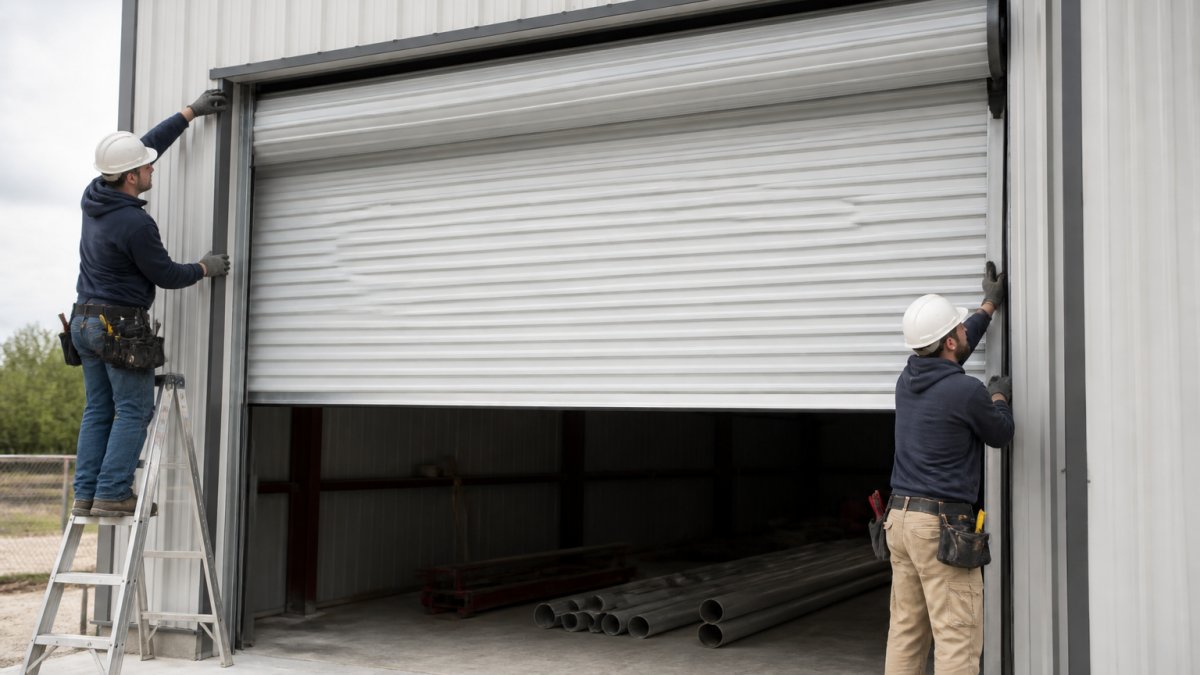
If the opening is badly out of square, more than 1 inch of variation across the width or height, you have two choices: order a custom-size door built to the actual opening, or reframe the opening to a standard size.
Reframing may make sense when the opening is so far off that a custom door would be impractical, or when the wall itself needs repair.
Older Openings: What to Check Before You Measure
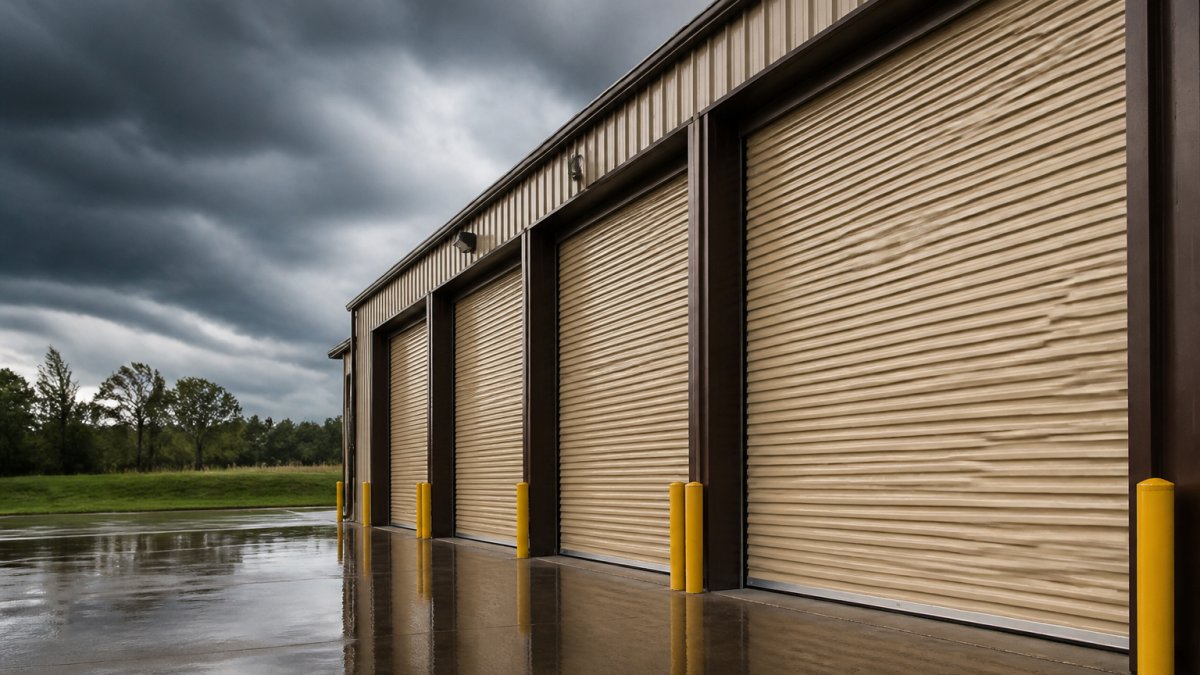
On buildings more than 20 years old, inspect the header for sag and the jambs for rot or rust before you trust any measurement.
Verifying Measurements Before You Order Replacement Doors
Verify before you buy. Re-measure the opening a second time, ideally on a different day, and compare the two sets of numbers. If they don't match, measure a third time and find out why.
Run this checklist before you place an order:
- Width recorded at bottom, middle, and top
- Height recorded at left, center, and right
- Headroom measured to the lowest obstruction
That last item saves arguments. A photo with the tape in frame proves what you measured if a question comes up later.
Ordering Custom-Sized Doors for Your Facility
Custom sizing is available for facilities with non-standard openings. The key is handing over clean numbers in a consistent format.
At Roll Up Doors Direct, we build doors to your specs with pre-assembled designs that cut install time on site. Our custom size roll up doors buying guide walks through the ordering steps, and the commercial doors page shows the options for multi-unit projects.
Give us the opening width, height, and headroom, plus quantity and timeline.
Frequently Asked Questions
What are the standard sizes for self-storage doors?
Sizes vary by facility, so treat common unit-size door dimensions as starting points and then measure the actual opening.
Should I measure the door opening or the existing door?
Measure the opening, not the old door. A worn or damaged door can sit crooked in its frame, so its dimensions may not reflect the true rough opening. Measure the opening width between the jambs, the height from the floor to the header, and the headroom above the header. Compare those numbers against the door's actual dimensions, which include the curtain, track, and hardware. Ordering to the opening size prevents a door that binds or leaves gaps.
How much clearance does a self-storage roll-up door need?
A roll-up door needs clear space above the header for the curtain to coil, plus room at each side for the track. Inside the unit, the door curtain hangs below the ceiling when open, so account for that drop when planning shelf heights. Confirm the coil and track space with your door supplier before framing.
What measurements are needed to replace a self-storage unit door?
Record the rough opening width, rough opening height, and headroom above the header. Note the jamb depth, the condition of the framing, and any obstructions such as conduits or sprinkler lines. Photograph each opening with the tape measure visible. For a replacement, also confirm the mounting surface is square and plumb. Send the full set to your supplier so the new door is built to fit, especially on older units where nominal sizes no longer match the actual opening.
Getting the measurements right the first time is the difference between a door that drops in and a door that sits on a pallet while you reframe an opening. Send us your numbers and we'll match them to the right door. Get started with Roll Up Doors Direct and order pre-assembled, wind-rated doors built to your exact opening.